
Listing Courtesy of: SMART MLS / Listed By: Odalys Bekanich, Coldwell Banker Realty - Contact: (860) 965-3652
530 Bloomfield Avenue Bloomfield, CT 06002
Active (74 Days)
$535,000 (USD)
OPEN HOUSE TIMES
-
OPENSat, Sep 1912 noon - 2:00 pm
Description
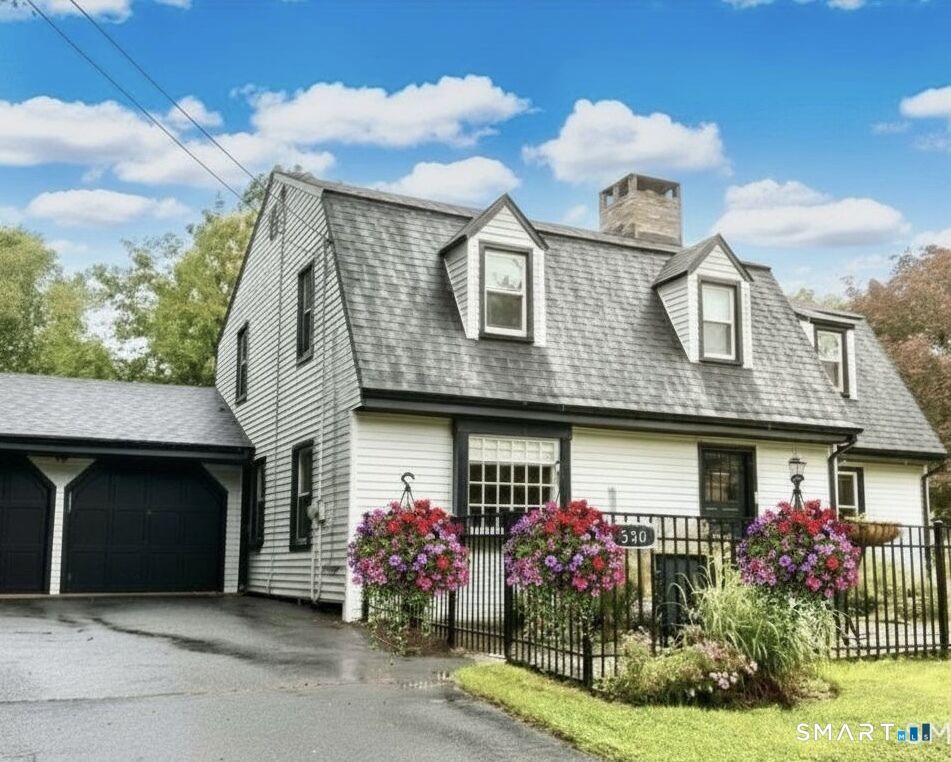
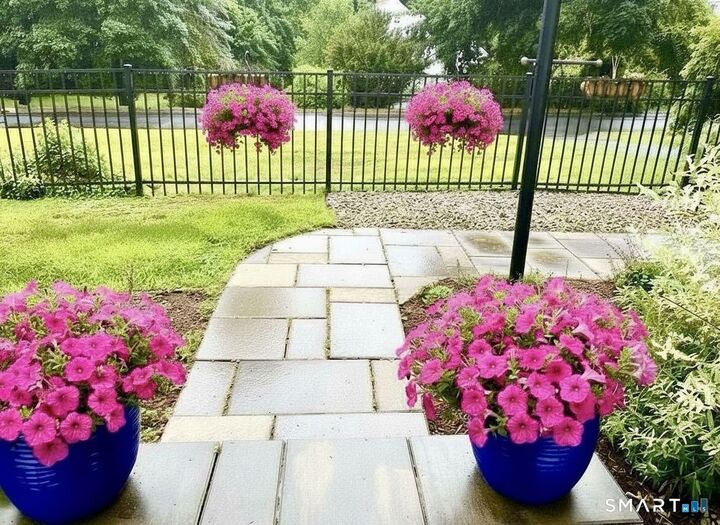
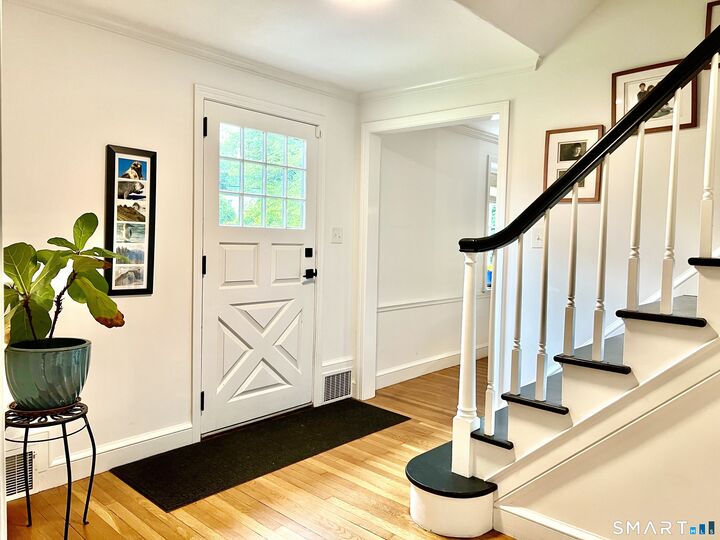
Gorgeous, Classic Dutch Colonial Offering updated 3-bedroom, 2.5-bath, timeless architectural character meets modern comforts. From the distinctive gambrel rooflines and dormered windows to the gleaming hardwood and tile floors and high end finishes, this home offers exceptional style, space, and functionality, fully updated Gourmet kitchen with spectacular Island, 2.5 Baths have all been updated, providing a fresh, contemporary feel while complementing the home's classic charm. Three spacious bedrooms include a private primary suite with an en-suite bath. Generous living spaces make entertaining effortless, including a formal living room with fireplace, an extra-large dining room, & a spacious Great Room featuring a second cozy fireplace. The wonderful indoor-outdoor flow extends to a stone patio & fenced yard, creating an inviting setting for gatherings, pets, and everyday enjoyment. A dedicated garden area is framed by an enchanting wooded backdrop, all set on a beautiful Park like .68-acre lot. The attached 2-car garage features an electric vehicle charger, while the expanded driveway provides ample parking for guests. The clean, dry lower level adds even more versatility, with a spacious room with 3rd fireplace that could serve as a 4th bedroom, lower-level family room, home office, or flex space. Lower-level sq. ft not included in the home's listed sq. ft. Ideally located just 5 mins. from shopping, dining, Mandell JCC premier fitness! 15 minutes to West Hartford Cente
MLS #:
24189418
24189418
Taxes
$10,793(2026)
$10,793(2026)
Lot Size
0.68 acres
0.68 acres
Type
Single-Family Home
Single-Family Home
Year Built
1938
1938
Style
Colonial
Colonial
County
Hartford County
Hartford County
Listed By
Odalys Bekanich, Coldwell Banker Realty, Contact: (860) 965-3652
Source
SMART MLS
Last checked Sep 18 2026 at 9:46 AM GMT+0000
SMART MLS
Last checked Sep 18 2026 at 9:46 AM GMT+0000
Bathroom Details
- Full Bathrooms: 2
- Half Bathroom: 1
Interior Features
- Cable - Available
- Auto Garage Door Opener
Kitchen
- Oven/Range
- Microwave
- Refrigerator
- Dishwasher
Lot Information
- Lightly Wooded
- Corner Lot
- Dry
- Professionally Landscaped
Property Features
- Foundation: Concrete
Heating and Cooling
- Hot Air
- Central Air
Basement Information
- Partially Finished
- Concrete Floor
- Sump Pump
- Partial
Exterior Features
- Vinyl Siding
- Roof: Asphalt Shingle
Utility Information
- Sewer: Public Sewer Connected
- Fuel: Natural Gas
- Energy: Thermopane Windows, Fireplace Insert
School Information
- Elementary School: Per Board of Ed
- High School: Bloomfield
Garage
- Attached Garage
- Off Street Parking
Living Area
- 2,421 sqft
Additional Information: Avon Farmington | (860) 965-3652
Location
Disclaimer: The data relating to real estate for sale on this website appears in part through the SMARTMLS Internet Data Exchange program, a voluntary cooperative exchange of property listing data between licensed real estate brokerage firms, and is provided by SMARTMLS through a licensing agreement. Listing information is from various brokers who participate in the SMARTMLS IDX program and not all listings may be visible on the site. The property information being provided on or through the website is for the personal, non-commercial use of consumers and such information may not be used for any purpose other than to identify prospective properties consumers may be interested in purchasing. Some properties which appear for sale on the website may no longer be available because they are for instance, under contract, sold or are no longer being offered for sale. Property information displayed is deemed reliable but is not guaranteed. Copyright 2026 SmartMLS, Inc. Last Updated: 9/18/26 02:46




